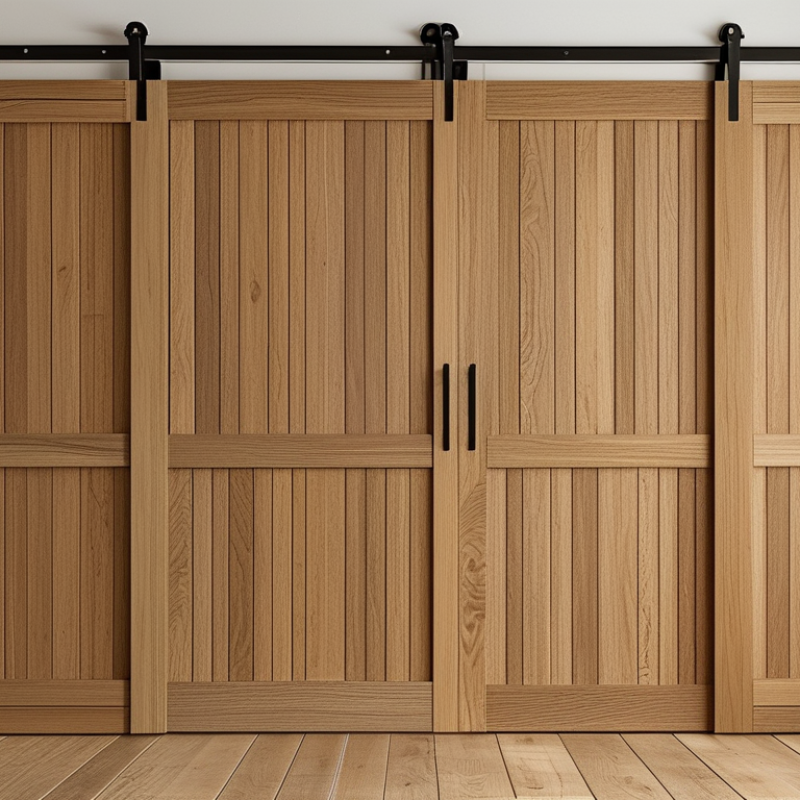
How to Choose an Oak Veneer Acoustic Slatted Barn Door

Choosing an Oak Veneer Acoustic Slatted Barn Door involves more than matching wood tones to your interior. The door must balance appearance, sound control, stability, and daily usability. Oak veneer offers a warm, natural surface without the weight and cost of solid oak. Its grain can bring calm detail to a home office, bedroom, studio, or meeting room. Yet veneer is not automatically acoustic.

The construction matters more.

A dependable door usually combines a dense core, carefully spaced slats, acoustic backing, and effective perimeter seals. Check the manufacturer’s acoustic test information rather than trusting decorative claims. Sound can still travel through floor gaps, wall cavities, and poorly fitted hardware. The door may be excellent, but the surrounding structure can limit its performance. Measure the opening carefully, including wall thickness, clearance, track length, and handle position. A few millimeters can affect smooth movement.

Think about real use.

Will the door open frequently? Does the room need privacy, reduced echo, or stronger sound isolation? Slatted surfaces can soften reflections, but they may not block loud noise completely. Also inspect the veneer finish, panel edges, track capacity, and maintenance requirements. Natural wood varies. That is part of its appeal, although the color may not match online images perfectly.

A thoughtful choice should feel beautiful, quiet, and practical. I have seen stylish doors disappoint when installation was treated as an afterthought. Review the specifications, request samples, and consider professional fitting. The best Oak Veneer Acoustic Slatted Barn Door is not simply the most attractive option. It is the one that suits the room, the sound expectations, and the realities of everyday life.

How to Choose an Oak Veneer Acoustic Slatted Barn Door

Understanding Oak Veneer Acoustic Slatted Barn Door Construction

Choosing an oak veneer acoustic slatted barn door starts with understanding its construction. The visible oak layer is usually a thin, real wood veneer bonded to a stable engineered core. This structure reduces movement caused by humidity changes. It also helps the door remain flatter than solid oak.

The slats are not merely decorative. They create controlled gaps across the face, while an acoustic fabric or felt layer sits behind them. This backing absorbs some reflected sound and supports the slatted pattern. A dense inner core adds useful mass, which helps reduce sound transmission. However, no barn door blocks every noise. That expectation needs correction.

The frame should use strong rails, stiles, and accurately joined corners. Weak joints may loosen when the large door moves repeatedly. I would inspect the slat spacing by hand. Uneven gaps can reveal rushed fabrication. Small flaws matter.

The sliding hardware also affects acoustic performance. A rigid track keeps the panel aligned, while soft-close components reduce impact noise. Perimeter seals can limit sound leakage, but they must not prevent smooth movement. Installation requires a level wall and enough clearance for the door’s weight. Measure twice. Adjust carefully.

Oak veneer needs protection from direct moisture and harsh cleaning products. A durable finish preserves the grain and prevents premature surface wear. Still, natural veneer can vary in color and texture. That variation is part of the material, not always a defect.

How to Choose an Oak Veneer Acoustic Slatted Barn Door - Understanding Oak Veneer Acoustic Slatted Barn Door Construction

Typical construction and selection data for oak veneer acoustic slatted barn doors. Exact performance depends on the complete door assembly, wall construction, seals, hardware, and installation quality.
Data Dimension Typical Specification or Range Why It Matters Selection Guidance
Door face material Natural oak veneer, commonly about 0.5–1.0 mm thick Provides the appearance of oak while using less solid timber than a solid-oak slab. Ask whether the veneer is real wood, how it is finished, and whether replacement panels can be obtained.
Core construction Engineered timber, MDF, plywood, or a mixed composite core The core contributes to rigidity, weight, dimensional stability, and acoustic behavior. For a heavy or wide door, choose a rigid core with reinforced areas for rollers, handles, and mounting hardware.
Slatted front design Parallel oak-finished slats mounted over a dark acoustic backing or recessed panel Creates the characteristic linear appearance and can help control reflections when paired with an absorptive backing. Check the slat spacing, backing material, and whether the slats are securely bonded or mechanically fixed.
Acoustic backing PET felt, mineral wool, polyester fiber, or another sound-absorbing layer Absorptive material can reduce sound reflections and improve room comfort, but it does not automatically make the door soundproof. Request the backing thickness, density, recycled content if relevant, and any fire-performance documentation.
Common door thickness Approximately 35–45 mm for many interior applications Thickness affects stiffness, weight, hardware compatibility, and the available space beneath the door. Confirm the actual finished thickness before ordering the track, guides, handles, and clearances.
Typical door weight Often about 25–60 kg, depending on size, core, backing, and frame construction Weight determines the required track capacity and affects opening and closing effort. Use the manufacturer's stated finished weight and select hardware with an appropriate safety margin.
Typical door height Approximately 1,980–2,100 mm for standard interior openings The height must cover the opening while leaving the correct clearance for the floor, track, and anti-jump hardware. Measure the opening at several points because floors and walls may not be perfectly level or square.
Typical door width Approximately 610–1,000 mm per door leaf; wider openings may require two leaves The width affects opening coverage, wall run length, door weight, and the amount of usable wall space. Allow the door to overlap the opening sufficiently and verify that furniture, switches, and trim will not obstruct its travel.
Acoustic performance Sound absorption and sound reduction vary widely; a slatted door should not be assumed to have a tested sound insulation rating. Gaps around a barn door allow airborne sound to pass, even when the door panel contains acoustic materials. For privacy, prioritize perimeter seals, a drop seal, adequate overlap, and documented laboratory test results.
Track system Steel or aluminum rail with rollers, stops, mounting brackets, and an anti-jump mechanism The track carries the complete door load and controls smoothness, stability, and safety. Verify the rated load, rail length, fixing method, roller adjustment, and compatibility with the wall structure.
Wall support Solid timber framing, structural blocking, masonry, or a suitably reinforced stud wall A barn door transfers its load to the wall above the opening rather than to a conventional hinge jamb. Locate studs or install structural blocking before finishing the wall; do not rely only on drywall anchors for a heavy door.
Bottom guidance Floor-mounted guide, wall-mounted guide, or channel-based guide Guidance limits swinging and helps keep the door aligned during operation. Choose a guide that suits the floor finish and door profile; allow enough clearance for rugs and uneven surfaces.
Surface finish Clear lacquer, hardwax oil, or water-based protective coating Finish affects color, stain resistance, cleaning requirements, and protection from everyday handling. Request a finish sample because oak veneer can vary in grain, tone, and the degree of visible texture.
Moisture suitability Generally intended for dry interior environments Excess humidity or direct water exposure can cause veneer movement, edge swelling, or finish damage. Avoid bathrooms with frequent direct moisture, exterior locations, and unconditioned spaces unless the construction is specifically rated for them.
Maintenance Dust with a soft cloth; wipe with a lightly damp cloth and dry promptly Abrasive cleaners and excessive water can dull the finish or damage the veneer and acoustic backing. Clean the track and rollers periodically, tighten hardware when needed, and follow the specified care instructions.
Best-use environments Bedrooms, home offices, meeting rooms, studios, lounges, and interior partitions These spaces can benefit from visual warmth and reduced interior reflections. For bedrooms or offices requiring privacy, specify sealing and tested acoustic data rather than relying on the slatted appearance alone.

Assessing Room Needs, Door Size, and Acoustic Performance

How to Choose an Oak Veneer Acoustic Slatted Barn Door

Choosing an oak veneer acoustic slatted barn door begins with the room’s actual needs. A home office may need speech privacy during video calls. A bedroom may value quiet movement and gentle closing. In a media room, slats can reduce echoes, but they will not block deep bass. Measure the finished opening carefully. Small gaps matter. Note the wall width beside the doorway, ceiling height, skirting boards, and nearby furniture. A beautiful door can still fail if it cannot slide fully open.

Door size affects both usability and acoustic performance. The door leaf should overlap the opening adequately, while leaving room for track hardware and wall anchoring. Use site measurements, not an old building plan. Check the wall structure before installation.

For stronger sound reduction, inspect the door’s core, acoustic backing, perimeter seals, and bottom seal. Slats alone are mainly a design feature. Ask for tested acoustic data, and confirm that the tested assembly matches your installation. Real results may be lower. I would not promise silence.

Tips: Test the room at its normal noise level. Stand outside while someone speaks inside. Check whether voices remain clear. Ask an installer to inspect the floor and wall alignment. Humidity can also affect oak veneer. Small adjustments may improve closing pressure, but they cannot correct a poorly sized door.

Choosing Oak Veneer, Slat Patterns, and Surface Finishes

How to Choose an Oak Veneer Acoustic Slatted Barn Door

Oak veneer should look natural, not overly uniform. Inspect several samples under daylight. Open grain, small color shifts, and modest knots can create a more credible appearance.

The USDA Forest Products Laboratory’s Wood Handbook, 2021 edition, places common oak specific gravity near 0.60–0.68 at 12% moisture. This density supports a durable face, but the substrate still controls stability.

Choose a balanced engineered core with a properly bonded veneer. The same handbook reports wood moisture near 8% at 50% relative humidity. Indoor humidity changes can still cause movement.

Tips:

Select slat spacing by purpose. Narrower gaps create a quieter visual rhythm, while wider gaps reduce privacy.

Slats alone do not stop sound. Air still travels through them. Add an acoustic backing, perimeter seals, and a bottom drop seal when speech privacy matters.

Ask for laboratory results using ASTM C423 or ISO 354 methods. Look for absorption data across several frequencies, not one attractive number.

Surface finish changes both touch and maintenance. A low-sheen clear coat highlights oak pores and resists frequent cleaning. Hardwax oil feels warmer, but it may need more attention near handles and lower rails.

Avoid choosing by color alone. I once preferred a darker finish, then noticed it showed every fingerprint. That was a useful mistake.

Request a physical sample, check it beside the wall, and inspect the finish after gentle wiping. No finish is perfect.

Selecting Tracks, Handles, Seals, and Mounting Hardware

Choosing an oak veneer acoustic slatted barn door requires more than matching the room’s wood tone.

The track must support the complete door weight, not just the panel’s listed weight. Check the manufacturer’s load rating, then allow extra capacity for hardware and future adjustments. A steel track with smooth rollers can reduce vibration, but poor alignment will create rattling. I learned this after fitting a door on a slightly uneven wall.

The handle should suit the door’s thickness and leave enough clearance from the wall. A recessed pull saves space, while a sturdy surface handle feels easier to operate. Avoid handles that press against the slats. They can damage the veneer over time.

For acoustic control, inspect the perimeter seals carefully. Compression seals along the jambs limit sound leakage when the door closes. A bottom sweep can reduce the gap beneath the panel, although it may add friction on uneven flooring. Small gaps matter.

Mounting hardware needs solid support behind the wall surface. Secure the track into structural studs or properly installed reinforcement, rather than relying on decorative wall panels. Use a level during installation and test the door at several positions. The frame may look straight while the floor is not. That difference can change the seal contact and roller movement.

Oak veneer also needs protection from damp rooms and direct heat. I would not treat slatted details as proof of acoustic performance; the core, seals, wall, and installation work together. Sometimes the quietest result requires fewer visual compromises than expected.

Checking Installation Requirements and Long-Term Maintenance

Choosing an oak veneer acoustic slatted barn door starts with the opening, wall, and hardware.

Measure the finished opening, not the rough frame. Allow space above the door for the track, rollers, and adjustment. The wall must support the complete door assembly, including its glass, solid core, or acoustic backing. A timber stud wall may need a reinforced header. Masonry walls require suitable anchors. Do not rely on plasterboard alone.

Check the door’s swing path and side clearance before ordering. Slatted surfaces can catch dust, while uneven floors may cause rubbing. The track must be level, or the door may drift and create gaps. Small gaps reduce privacy and weaken sound control. During installation, use a spirit level, torque the fixings carefully, and keep the veneer protected from tools. I once underestimated the skirting-board projection; the door looked correct but could not close fully. That mistake was avoidable.

Long-term maintenance is simple but deliberate. Wipe the oak veneer with a soft, slightly damp cloth, then dry it immediately. Avoid abrasive pads, excess water, steam, and strong solvents. Clean the slats with a narrow brush or low-suction vacuum attachment. Inspect rollers, stops, and floor guides every few months. Tighten loose fixings without overtightening them. Keep indoor humidity reasonably stable, because rapid moisture changes can swell or shrink timber components. Acoustic performance may also change as seals compress. Check them regularly. Door movement, squeaking, or new light gaps deserve attention, rather than a quick adjustment that hides the real problem.

Stop Paying More for Power

Utility rates rise 4–6% every year. Solar converts that rising expense into an asset that can pay for itself, and once it’s paid off, your power is essentially free. Many property owners qualify with no money out of pocket.